
5115 S DASSAULT WayMesa, AZ 85212
Due to the health concerns created by Coronavirus we are offering personal 1-1 online video walkthough tours where possible.
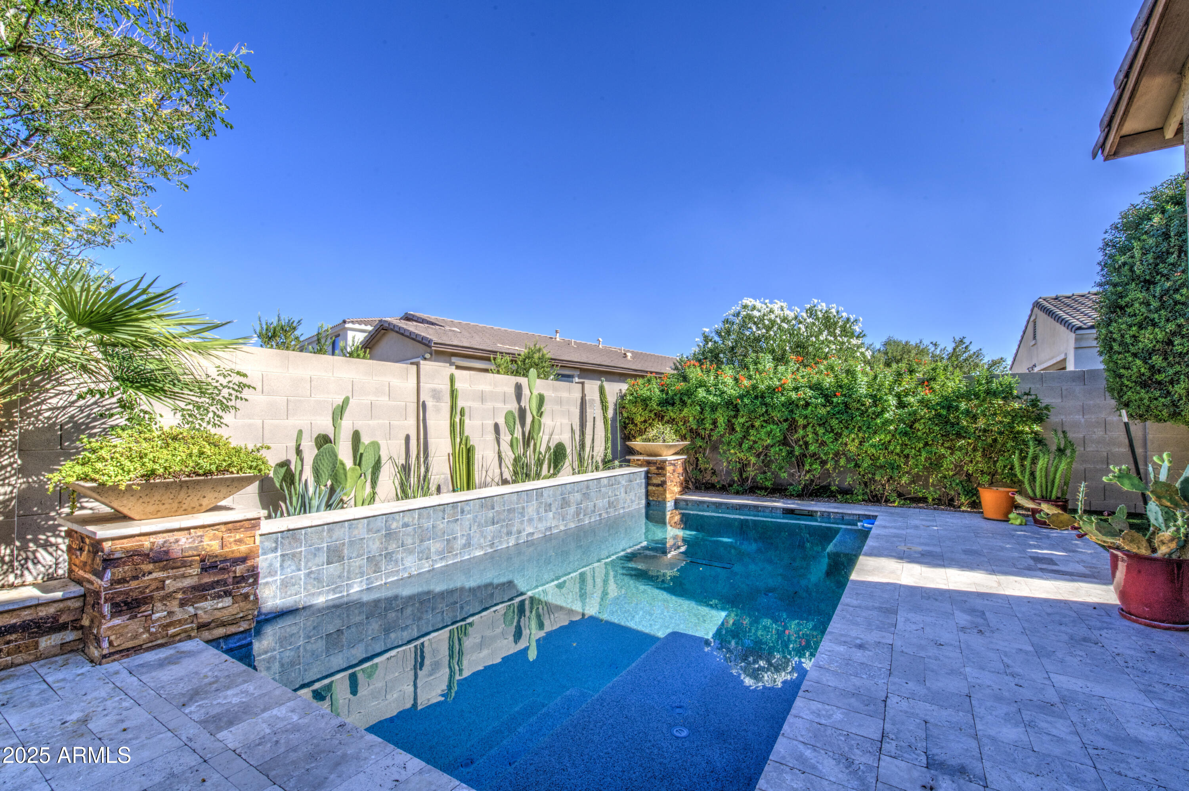
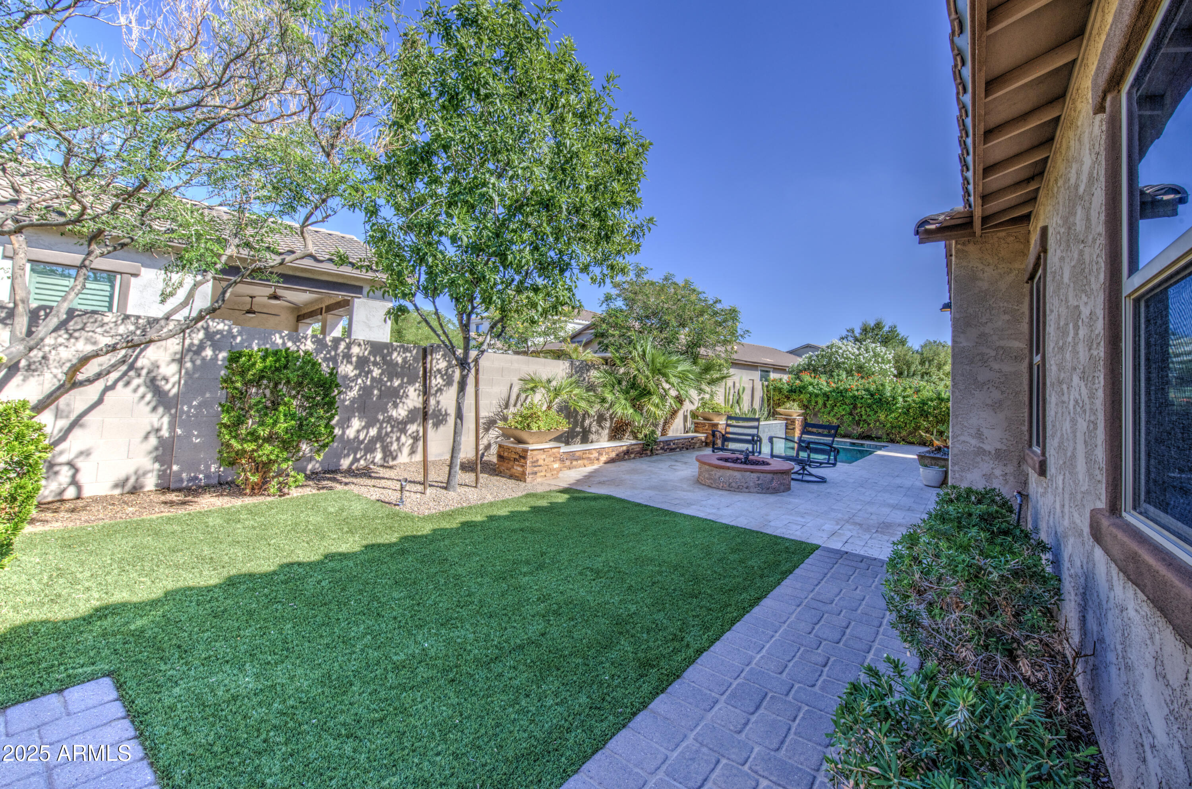
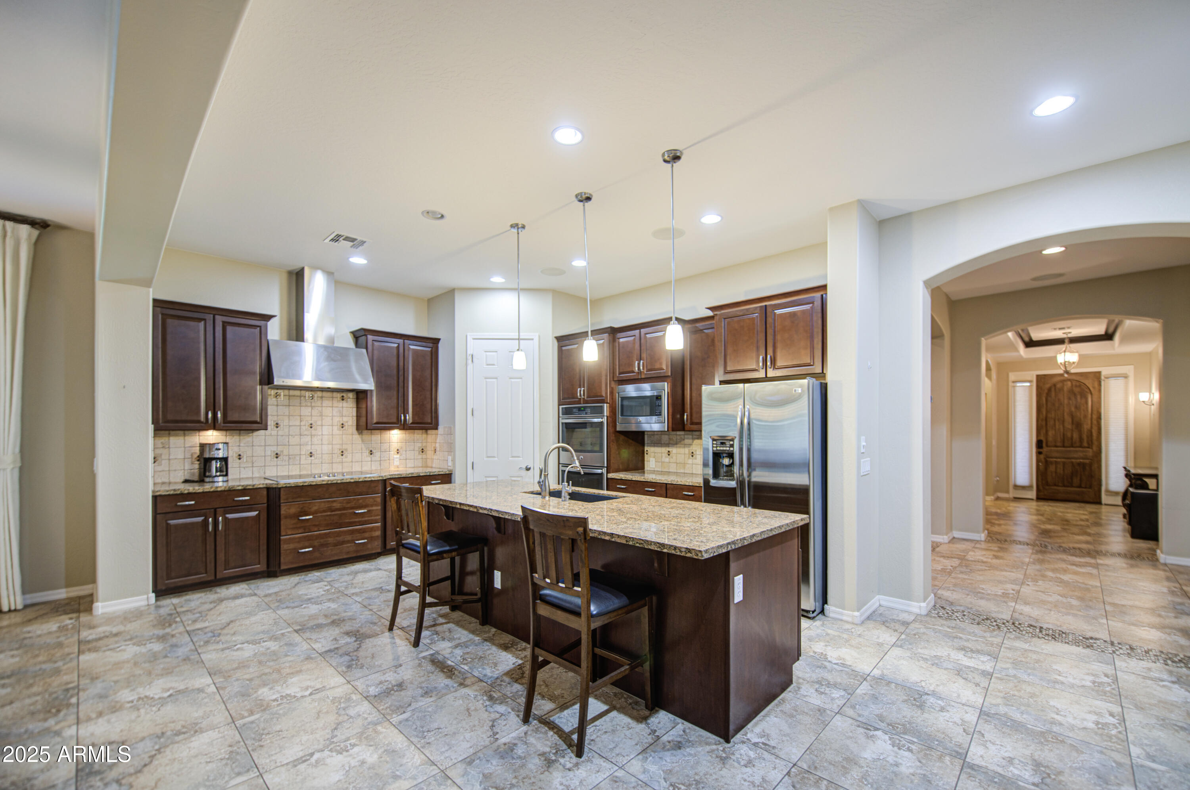
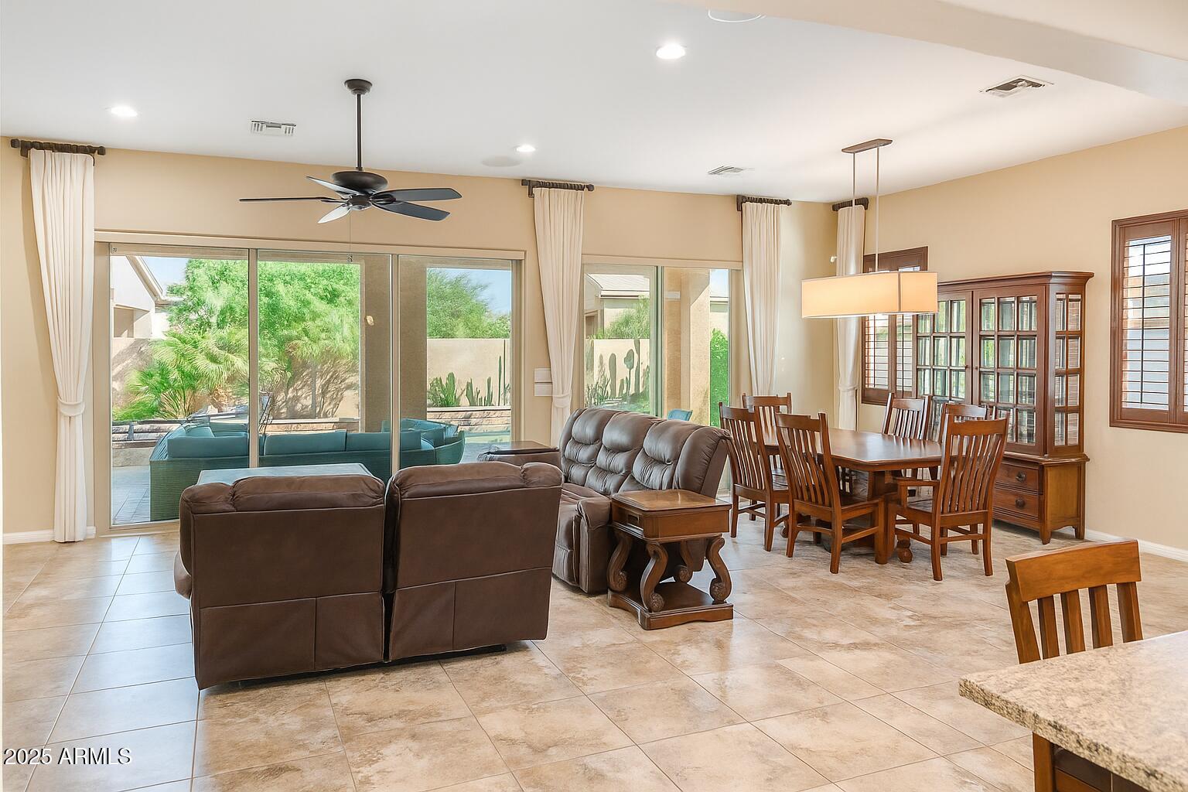
**AMAZINGLY UPGRADED HOME W/ OWNED SOLAR & TRAVERTINE WRAPPED POOL/PATIO AT EASTMARK!** This 2,425 sq.ft. Clifton Model boasts an Upgraded Stone Front Elevation for added curb appeal on a Premium Lot facing Planck Park. SOLAR BRINGS LOW UTILITY BILLS! Your New Home Features: 3bd/2bath & Den (easily converted to 4th Bd), 3 CAR TANDEM GARAGE w/ EV Charging, NEW AC(2024), Entryway w/Coffered Ceiling, Open Layout, Luxuriously Upgraded Bathrooms, Upgraded 12-ft Multi-Slide Patio Doors, Plantation Shutters, Recessed & Stunning Pendant Lighting, 2 Tone Paint, Custom Tile, Built-in Surround Sound, Water Softener, Reverse Osmosis & More! Gourmet Kitchen includes a Huge Island, SS Appliances, Double Ovens, Beautiful Cabinets w/Crown Molding, Granite Countertops, Backsplash & a Walk-in Pantry. Your Backyard is an Entertainer's Paradise with a Covered Patio, Gorgeous Travertine & Stone Work from Pool to Firepit, Luscious Landscaping & Synthetic Grass. Your home is the ultimate gathering spot! Eastmark Community Amenities feature acres of park, splash pad, community pool, rec room, A-rated schools. Perfectly Located Close to 202 freeway & nearby shopping. Raise your quality of Life in this perfect home!!!
| 2 weeks ago | Listing updated with changes from the MLS® | |
| 2 months ago | Price changed to $699,990 | |
| 5 months ago | Listing first seen on site |

All information should be verified by the recipient and none is guaranteed as accurate by ARMLS. Copyright 2026 Arizona Regional Multiple Listing Service, Inc. All rights reserved.
Last checked: 2026-03-04 03:03 PM UTC
Did you know? You can invite friends and family to your search. They can join your search, rate and discuss listings with you.