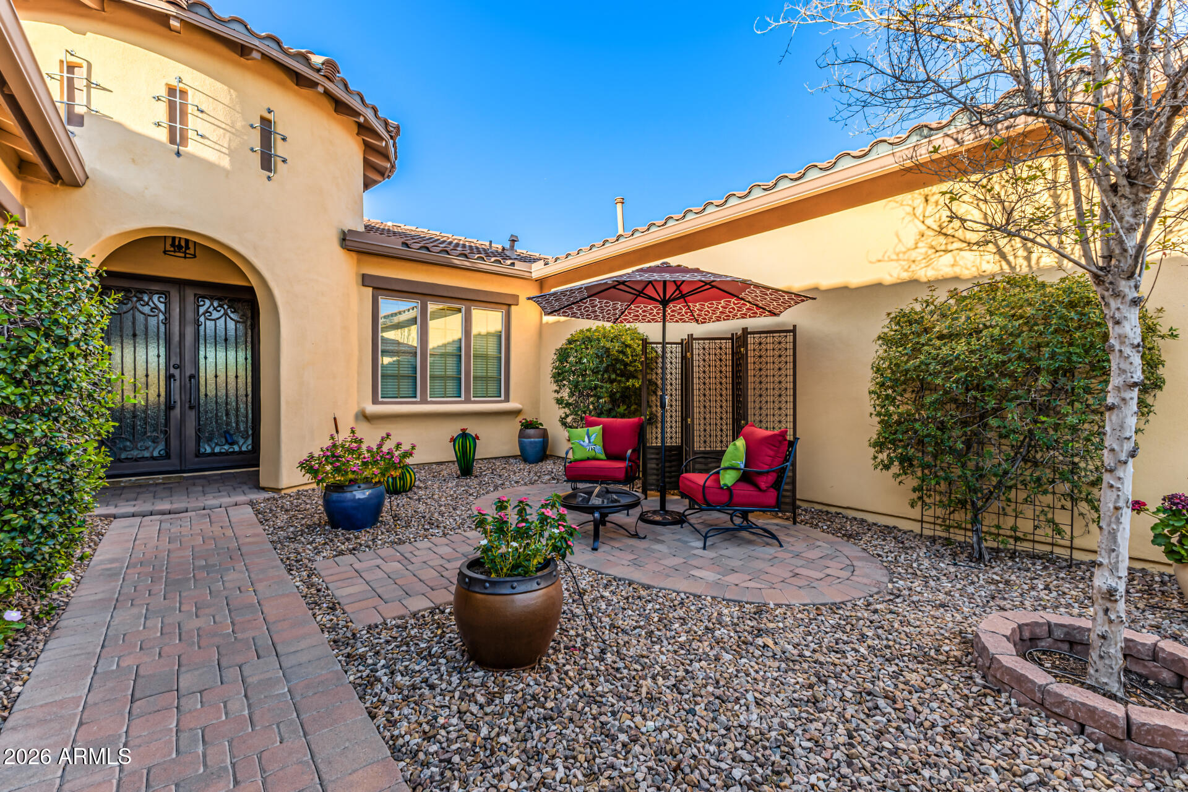
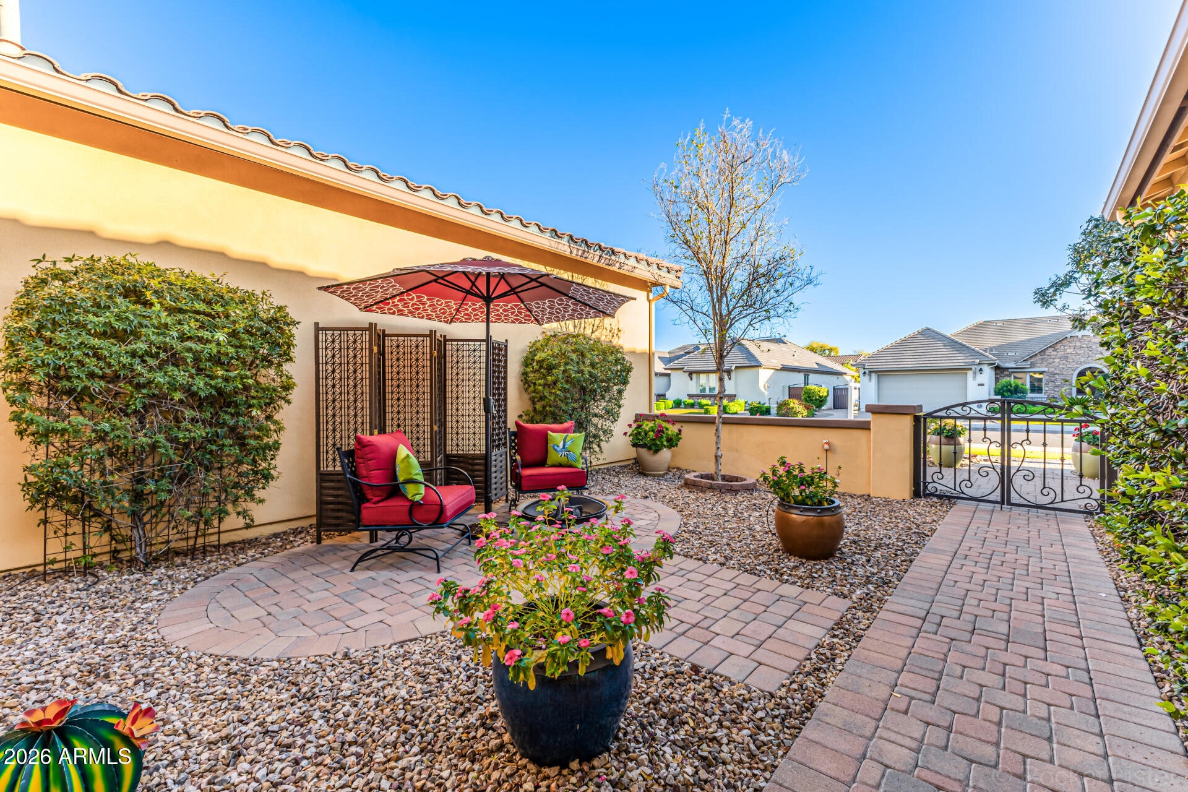
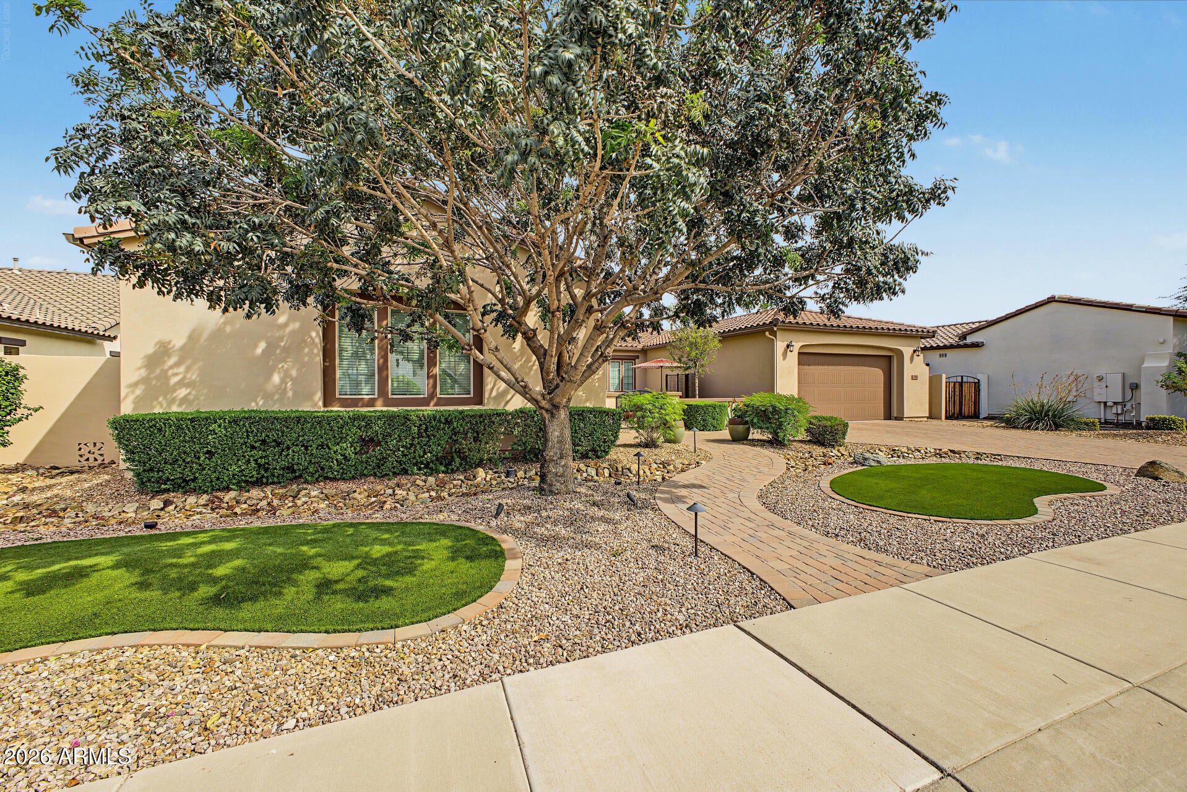
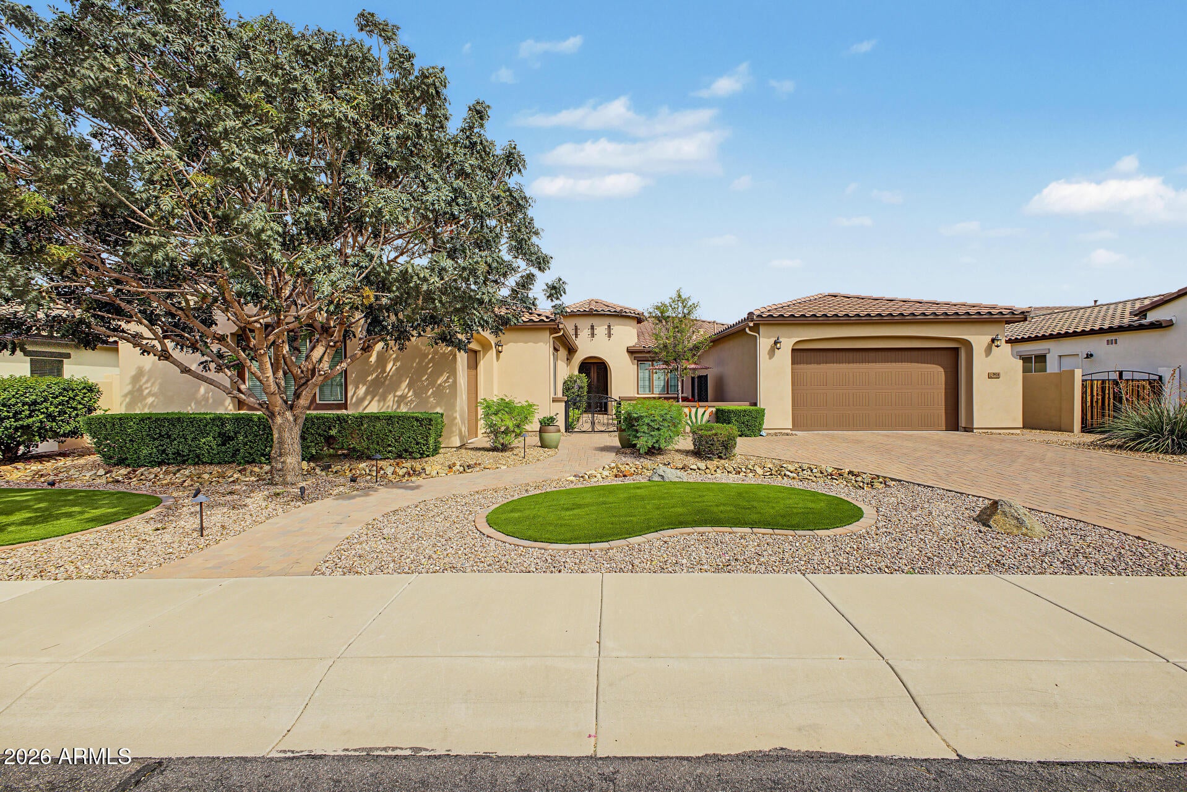
You have found thee Luxury, Resort -Style Living Home you've been waiting for in this highly sought-after Gilbert Community. Multi-Generational Plan w/ Stunning 4 Bedroom , 4.5 Bath + Den by Hovnanian--an Award Winning Builder. Each Bedroom has their own ensuite Baths & Walk-in Closets! Bonus Room Wing presents --a Media/Game Room or 2nd Family Room. Open-concept with 10ft+ Ceilings , Surround Sound, Designer Finishes. Gourmet Kitchen shines w/ its Rich Dark Wood Cabinetry , GE Monogram Stainless Appliances, Dbl-Ovens, 36'' Gas Cook Top & Beautiful Granite Counters. Huge Center Island/Breakfast Bar perfect for Food Prep and Entertaining. Lg Travertine Patio that walks out to your Oasis Backyard w/ an Outdoor Kitchen complete w/ a B/In Chicago Style Brick Pizza Oven. See Photo
Listing Snapshot
Inside Area (SqFt)
4,042 sqft
Status
Active Under Contract
HOA/Condo/Coop Fees
$169 monthly
Recent Activity
| 4 days ago | | Listing updated with changes from the MLS® |
| 2 weeks ago | | Status changed to Active Under Contract |
| 4 months ago | | Price changed to $999,900 |
| 7 months ago | | Listing first seen on site |
General Features
Cross Street
Val Vista / Germann
Disclosures
Seller Discl AvailAgency Discl Req
Parking
Garage Door OpenerDirect Access
Property Sub Type
Single Family Residence
Security
Security System Owned
Style
RanchSanta Barbara/Tuscan
Utilities
Sewer Connected
Interior Features
Appliances
DishwasherDisposalGas CooktopMicrowaveBuilt-In Gas OvenWater Softener OwnedWater PurifierENERGY STAR Qualified DryerENERGY STAR Qualified Washer
Cooling
Ceiling Fan(s)Central Air
Interior
Double VanityEat-in KitchenBreakfast BarPantryKitchen IslandGranite CountersHigh Speed InternetSmart HomeHigh Ceilings
Laundry Features
Washer HookupInsideGas Dryer Hookup
Window Features
Solar ScreensENERGY STAR Qualified WindowsLow Emissivity WindowsDouble Pane Windows
Exterior Features
Construction Details
StuccoLow VOC Insulation
Exterior
BarbecuePrivate YardBuilt-in BarbecueRain Gutters
Lot Features
Desert FrontDesert BackSprinklers In FrontSprinklers In Rear
Pool Features
HeatedOutdoor Pool
Spa Features
PrivateHeated
Windows/Doors
Solar ScreensENERGY STAR Qualified WindowsLow Emissivity WindowsDouble Pane Windows
Community Features
Association Fee Frequency
Monthly
Community Features
PlaygroundSidewalks
School District
Higley Unified School District
Financing Terms Available
CashVA LoanFHAConventional1031 Exchange
Schools
School DistrictHigley Unified School District
Elementary SchoolCoronado Elementary School
Middle SchoolCooley Middle School
High SchoolHigley High School
Listing courtesy of West USA Realty.

All information should be verified by the recipient and none is guaranteed as accurate by ARMLS. Copyright 2026 Arizona Regional Multiple Listing Service, Inc. All rights reserved.
Last checked: 2026-10-18 11:12 PM UTC
Source: Walkscore