
10404 E GAMMA AvenueMesa, AZ 85212
Due to the health concerns created by Coronavirus we are offering personal 1-1 online video walkthough tours where possible.
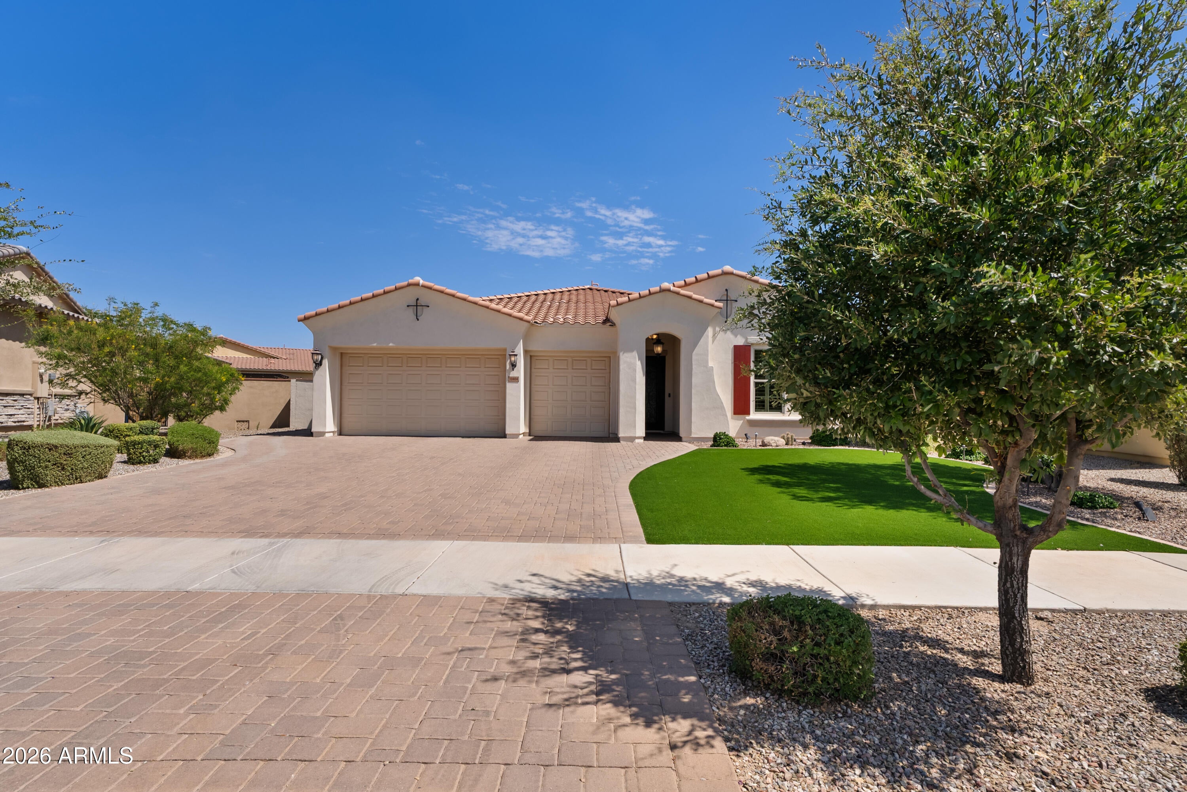
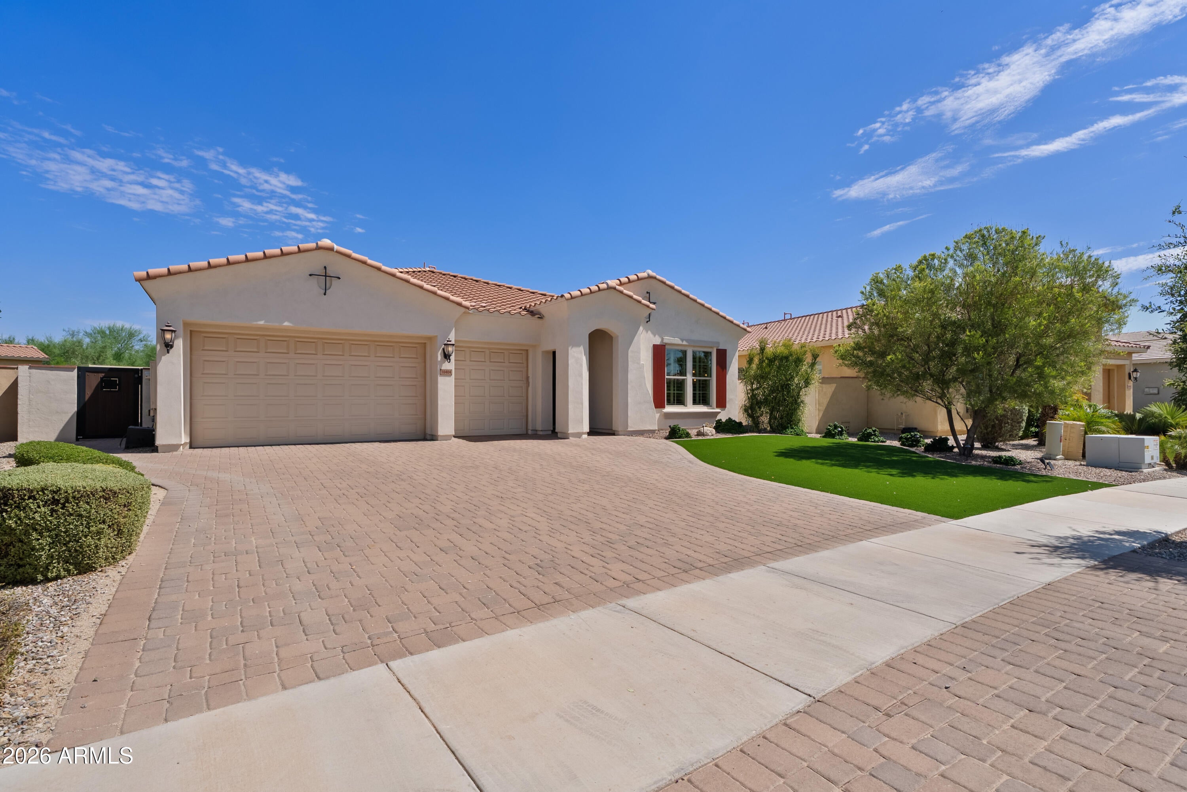
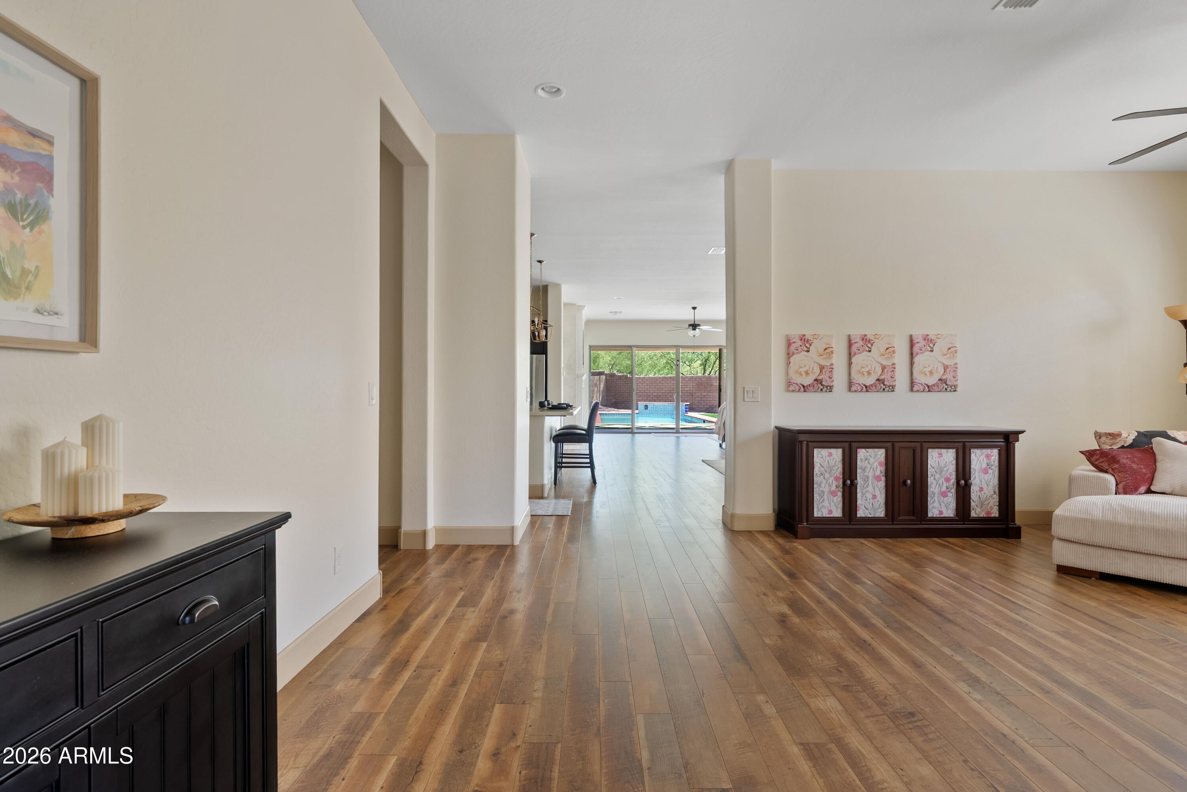
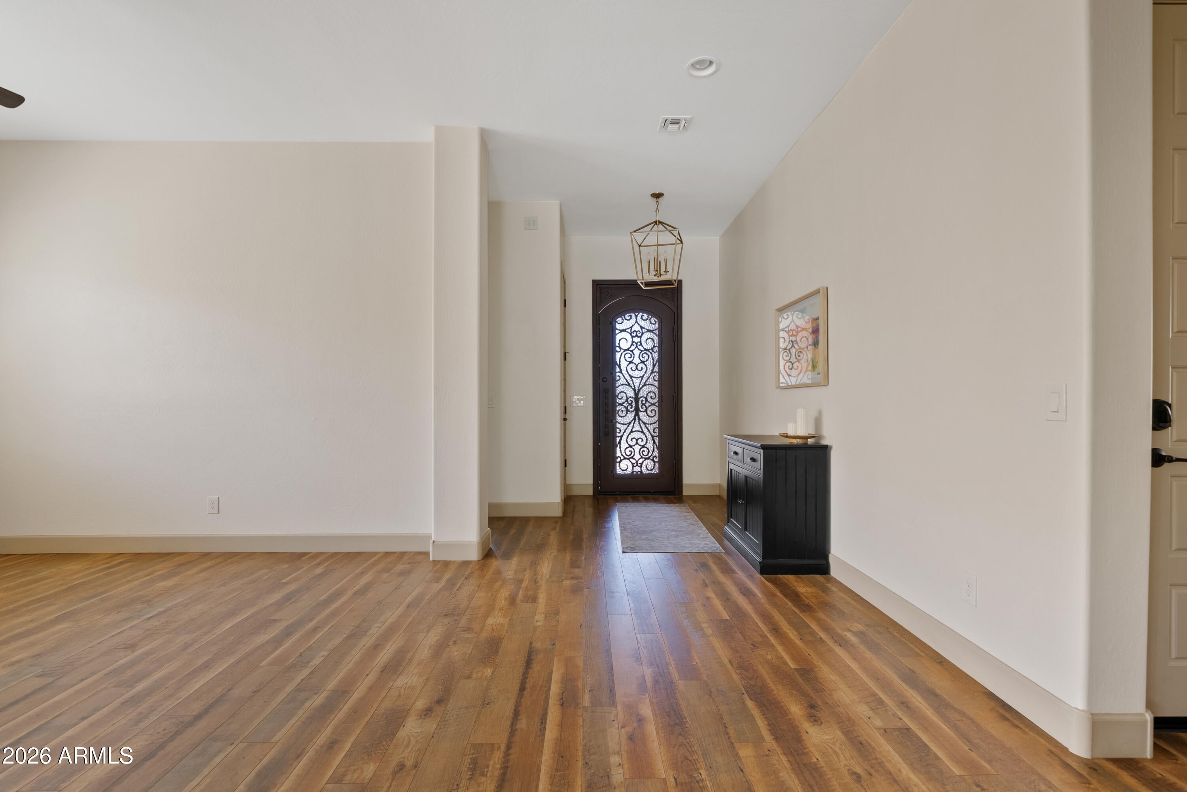
Assumable VA Loan at 3%!!!!! Located in the gated Everton Heights enclave of Eastmark, this beautifully designed single-level David Weekley home offers an exceptional combination of space, style, and indoor-outdoor living. With approximately 2,750 square feet, the thoughtfully designed floor plan features 3 bedrooms, 3 bathrooms, an office, additional retreat/flex space, and a 3-car garage. Plantation shutters throughout and coordinated designer paint colors create a cohesive, elevated feel in every room. The open-concept kitchen sits at the heart of the home with a large center island, generous cabinetry, walk-in pantry, and abundant workspace. Thoughtful upgrades include custom adjustable drawer organizers, pull-out shelving in the lower cabinets, a built-in wine rack, and soft-close cabinetry throughout.The kitchen opens seamlessly to the spacious great room, where a stunning custom marble tile feature wall, built-in gas fireplace with an elegant mantle, and color-changing LED lighting create a striking focal point. Large windows fill the living space with natural light, enhancing the home's warm and inviting atmosphere.Outside, the oversized approximately .30-acre lot has been transformed into an impressive backyard retreat featuring a sparkling pool with water feature, premium custom brick coping, and one-of-a-kind hand-painted pool tile. An upgraded ozone and UV water treatment system reduces the need for chemicals while providing a gentler swimming experience. Expansive hardscape, turf, and generous outdoor living areas create the perfect setting for entertaining or relaxing outdoors.The split-bedroom layout offers added privacy, while the dedicated office and additional retreat provide flexibility for a media room, fitness space, or secondary living area. All within Eastmark, with access to an extensive network of parks, trails, recreation, and community amenities.
| 5 days ago | Listing updated with changes from the MLS® | |
| 3 weeks ago | Price changed to $899,000 | |
| a month ago | Listing first seen on site |

All information should be verified by the recipient and none is guaranteed as accurate by ARMLS. Copyright 2026 Arizona Regional Multiple Listing Service, Inc. All rights reserved.
Last checked: 2026-10-18 11:17 PM UTC