Save
Ask
Tour
Hide
Share
$650,000
36 Days On Site

15428 N 34TH Street
Phoenix, AZ 85032

For Sale|Single Family Residence|Active
3
Beds
2
Total Baths
2
Full Baths
1,716
SqFt
$379
/SqFt
1980
Built
Subdivision:
PETTEN PLACE
County:
Maricopa

Due to the health concerns created by Coronavirus we are offering personal 1-1 online video walkthough tours where possible.
Call Now: 602-644-1416
Is this the listing for you? We can help make it yours.
602-644-1416
15428 N 34TH Street15428 N 34TH Street15428 N 34TH Street15428 N 34TH Street
Save
Ask
Tour
Hide
Share

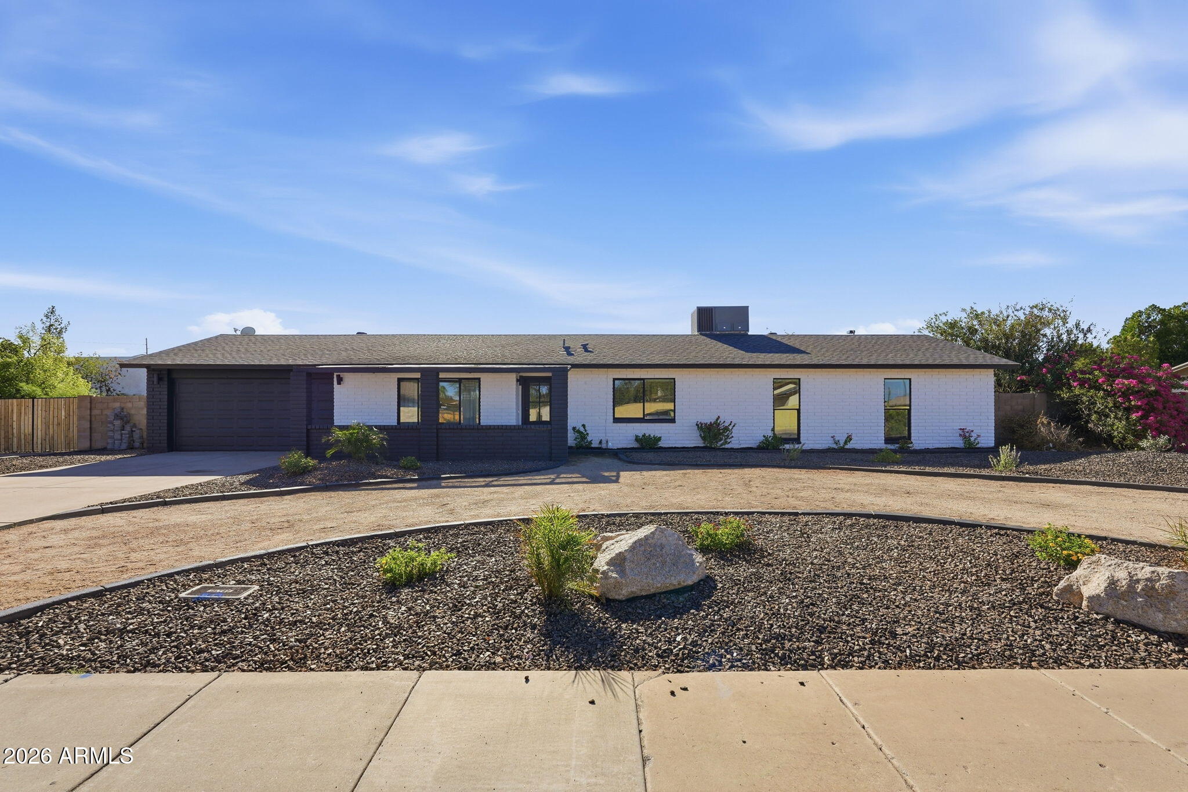
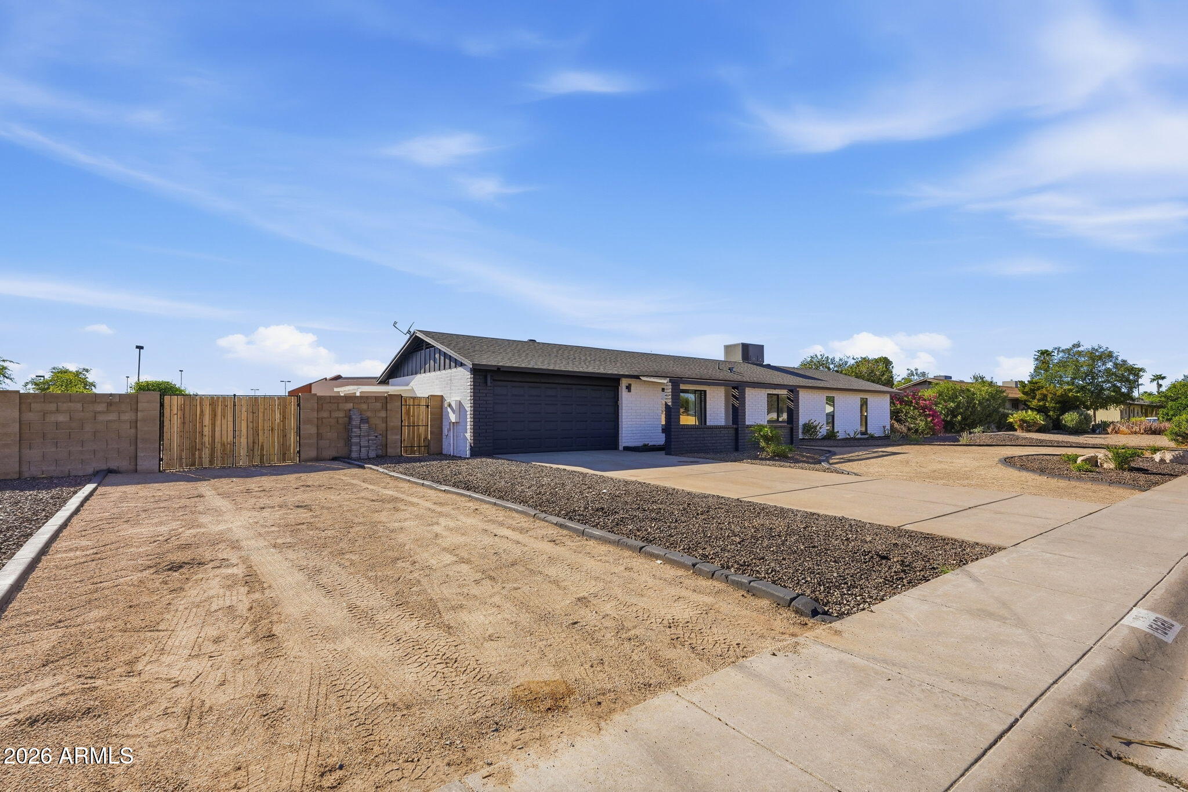
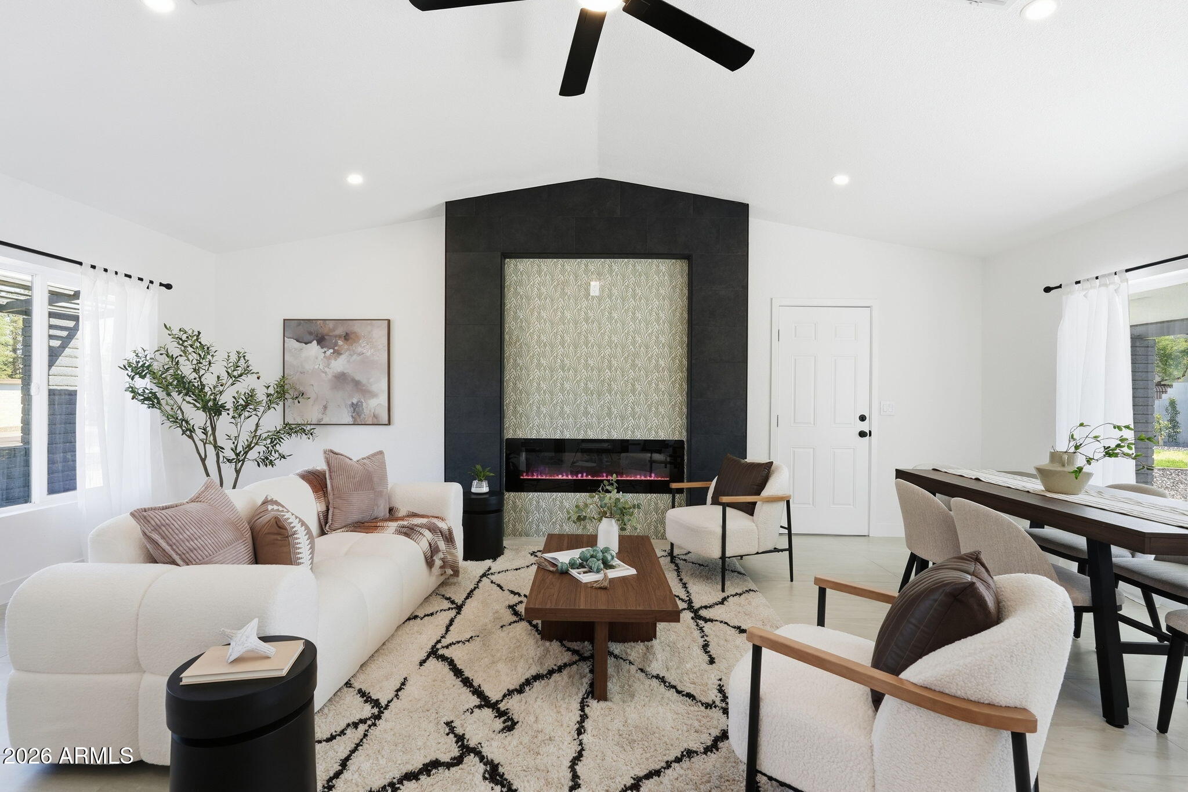
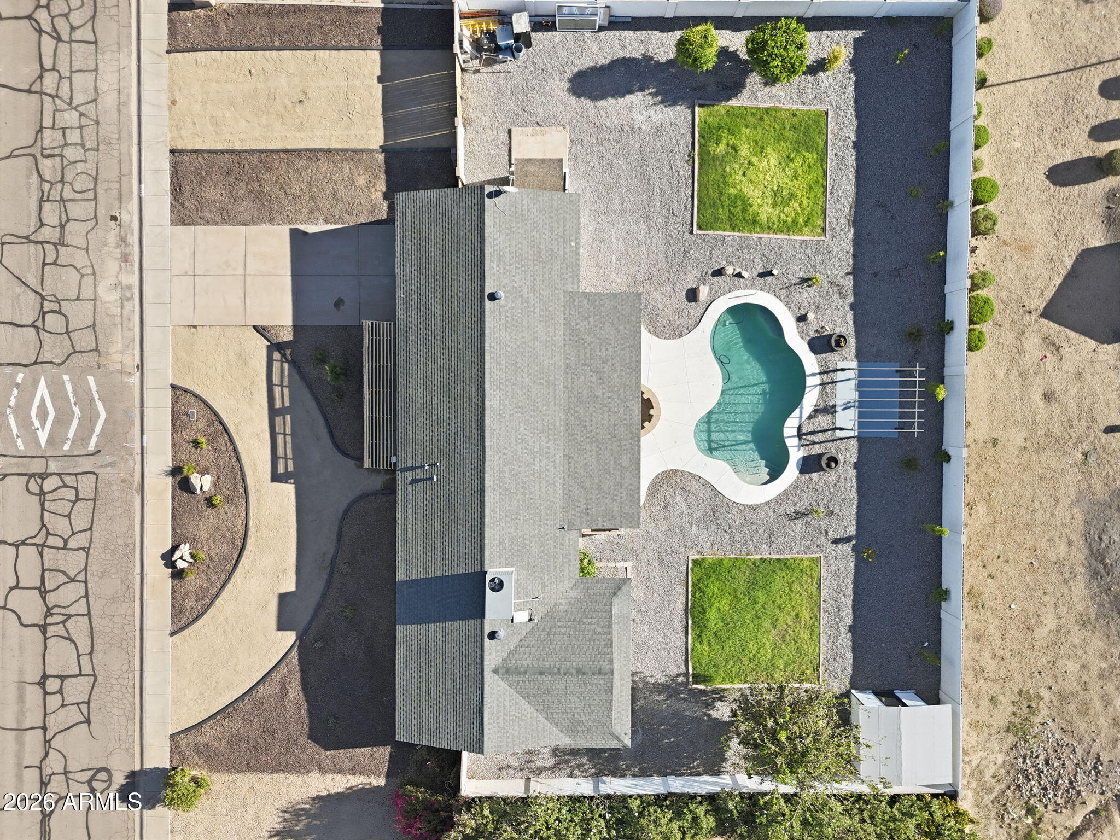
Back on the market! No fault of the seller. New roof being installed on 10/5!This is the one you've been waiting for.Set on a full 1/3 acre with zero HOA, this fully remodeled 3-bedroom, 2-bathroom home delivers 1,714 square feet of light-filled living space plus a bonus office/flex room ready to become your home office, playroom, or creative nook.Every inch feels new. Fresh interior and exterior paint sets a crisp, clean tone throughout, while tile flooring flows seamlessly from room to room. The fully remodeled kitchen anchors the home with a modern, and functional layout. Then you step outside and the lot does the rest of the talking. Enjoy a private pool with a brand-new cool deck resurfacing that stays comfortable underfoot even in peak summer heat. Add in dedicated RV parking hard to come by giving you the space to store the boat, the trailer, or the toys without a second thought.Tucked minutes from Highway 51, you get effortless access to commutes, dining, and everything the Valley has to offer, without sacrificing the quiet of an established residential street.Freshly updated. Zero HOA. Room to breathe, room to park, room to live.

Save
Ask
Tour
Hide
Share
Listing Snapshot
Price 
$650,000
Days On Site 
36 Days
Bedrooms 
3
Inside Area (SqFt) 
1,716 sqft
Total Baths 
2
Full Baths 
2
Partial Baths 
N/A
Lot Size 
0.33 Acres
Year Built 
1980
MLS® Number 
7078753
Status 
Active
Property Tax 
$1,832
HOA/Condo/Coop Fees 
N/A
Sq Ft Source 
Assessor
Friends & Family
Recent Activity
yesterdayListing updated with changes from the MLS®
2 weeks agoPrice changed to $650,000
2 weeks agoStatus changed to Active
a month agoListing first seen on site
General Features
Acres 
0.33
Cross Street 
35th St & Greenway Road
Disclosures 
Seller Discl Avail
Garage 
Yes
Garage Spaces 
2
Land Lease 
No
Levels 
One
Number Of Stories 
1
Parking 
RV Access/ParkingRV GatedCircular Driveway
Parking Spaces 
2
Property Sub Type 
Single Family Residence
Sewer 
Public Sewer
SqFt Total 
1716
Style 
Ranch
Water Source 
Public
Interior Features
Appliances 
DishwasherDisposalRefrigeratorElectric Range
Cooling 
Heat Pump
Electric 
220 Volts in Kitchen
Fireplace 
Yes
Fireplace Features 
Living Room
Fireplaces 
1
Flooring 
Tile
Heating 
Heat Pump
Interior 
Breakfast BarPantryVaulted Ceiling(s)
Laundry Features 
Washer HookupInsideGas Dryer Hookup
Window Features 
Skylight(s)Double Pane Windows
Save
Ask
Tour
Hide
Share
Exterior Features
Construction Details 
BrickWood Siding
Exterior 
BarbecueBuilt-in Barbecue
Fencing 
BlockBack Yard
Patio And Porch 
Patio
Pool Features 
Outdoor Pool
Private Pool 
Yes
Roof 
Composition
Spa Features 
None
Windows/Doors 
Skylight(s)Double Pane Windows
Community Features
School District 
Paradise Valley Unified District
Township 
3N
Financing Terms Available 
CashVA LoanFHAConventional
Roads 
Asphalt
Schools
School District
Paradise Valley Unified District
Elementary School
Whispering Wind Academy
Middle School
Paradise Valley High School
High School
Paradise Valley High School
Listing courtesy of Epique Realty.


All information should be verified by the recipient and none is guaranteed as accurate by ARMLS. Copyright 2026 Arizona Regional Multiple Listing Service, Inc. All rights reserved.
Last checked: 2026-10-18 11:12 PM UTC

Neighborhood & Commute
Source: Walkscore
Save
Ask
Tour
Hide
Share