Save
Ask
Tour
Hide
Share
$1,099,000
17 Days On Site

10705 E DIFFRACTION Avenue
Mesa, AZ 85212

For Sale|Single Family Residence|Active
4
Beds
3
Total Baths
3
Full Baths
3,282
SqFt
$335
/SqFt
2017
Built
Subdivision:
EASTMARK DU-7 SOUTH PARCEL 7-5
County:
Maricopa

Due to the health concerns created by Coronavirus we are offering personal 1-1 online video walkthough tours where possible.
Call Now: 602-644-1416
Is this the listing for you? We can help make it yours.
602-644-1416
10705 E DIFFRACTION Avenue10705 E DIFFRACTION Avenue10705 E DIFFRACTION Avenue10705 E DIFFRACTION Avenue
Save
Ask
Tour
Hide
Share

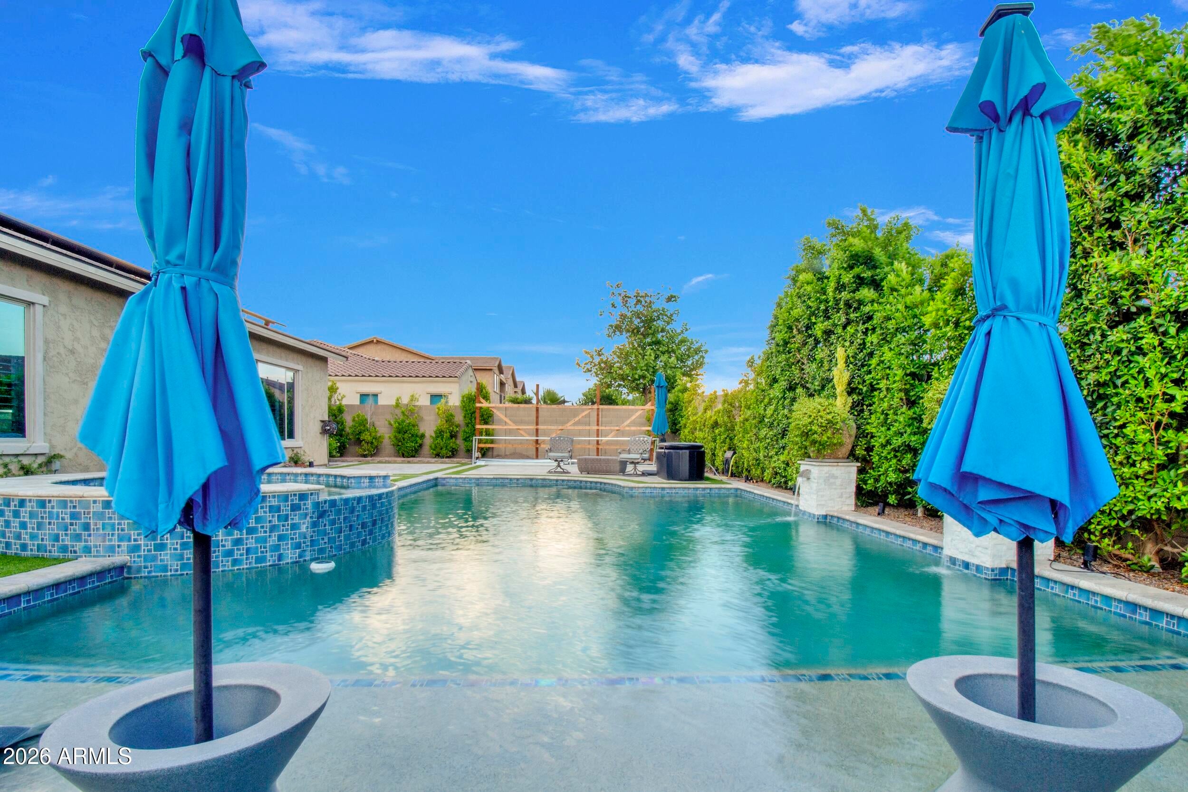
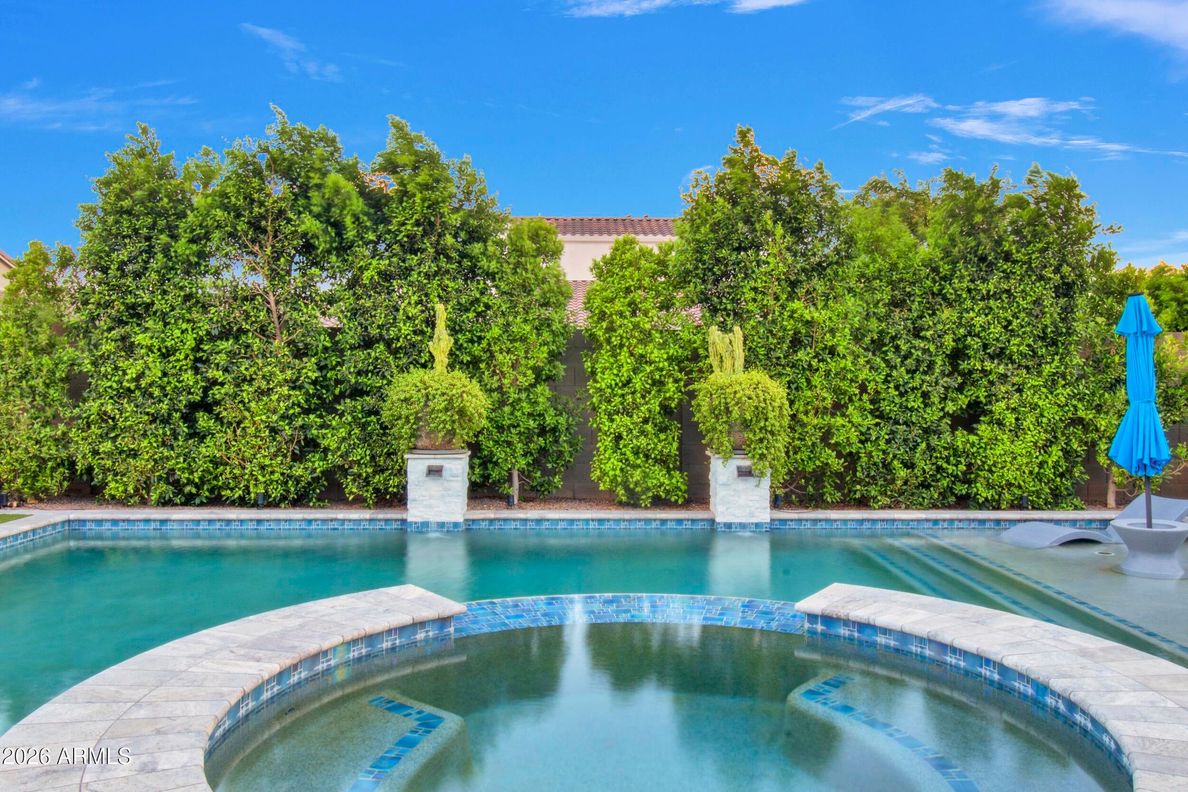
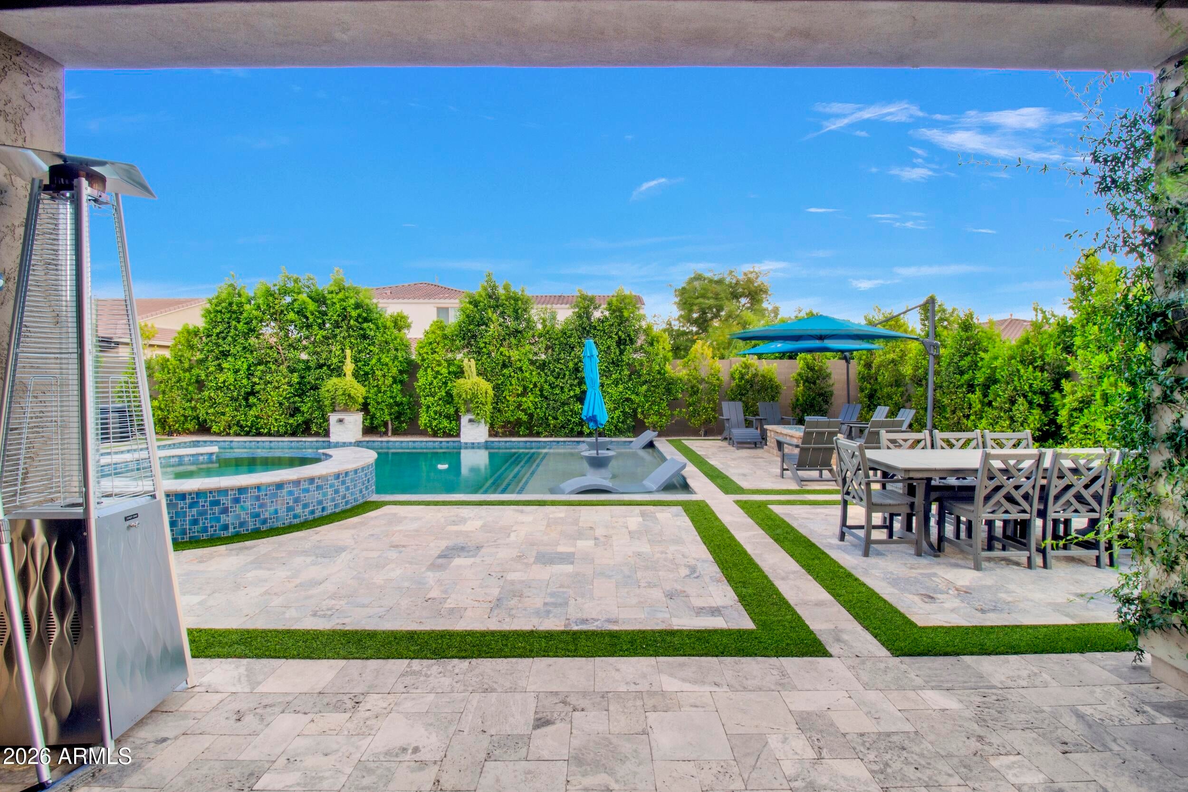
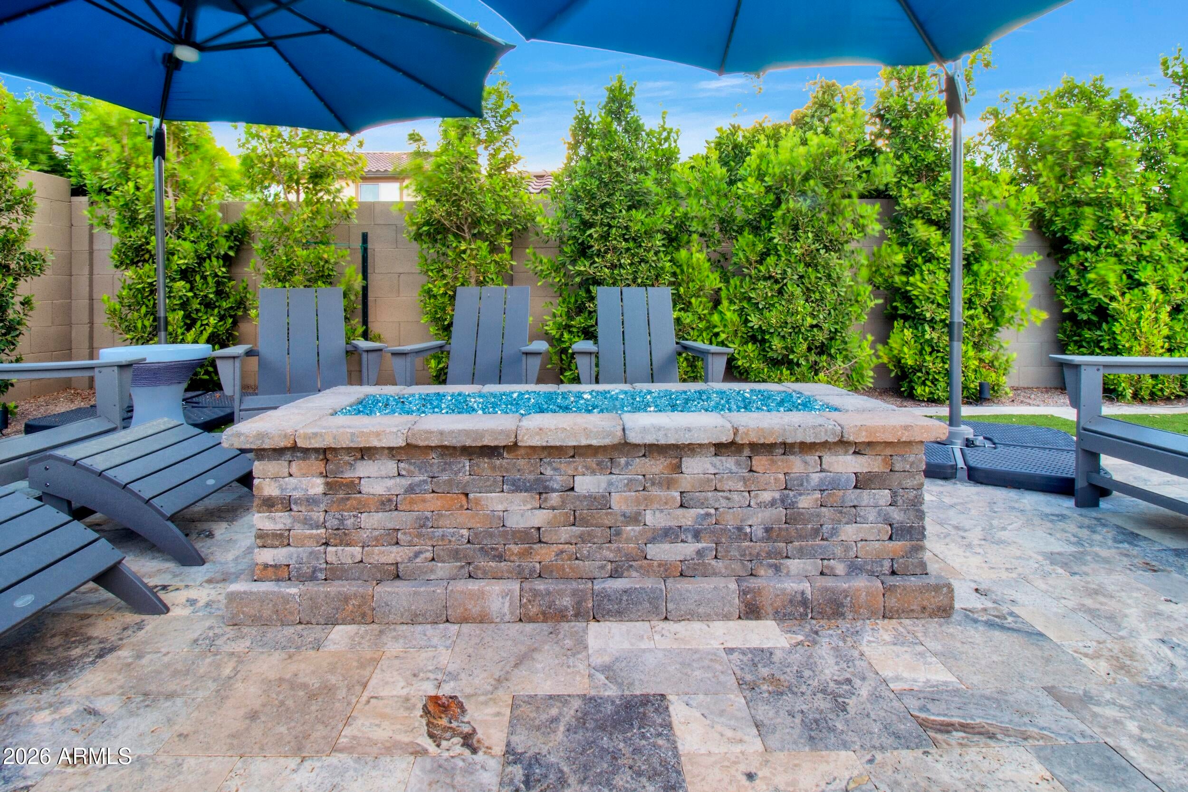
Welcome to this beautifully upgraded 3,282 sq. ft. home in the desirable Eastmark community. Built in 2017, this thoughtfully designed home offers 4 bedrooms, 3 bathrooms. Fourth bedroom is currently being used as an office. Designed with both everyday living and entertaining in mind, the spacious kitchen is anchored by an oversized island and features JennAir appliances, while a full bar creates the perfect setting for hosting family and friends. Additional spaces include a dining area, entertainment area, gym space, private courtyard, and 3-car garage equipped with its own mini-split system for added comfort.One of the home's most impressive features is its extensive whole-home technology. Brilliant touchscreen smart-home control panels are integrated throughout the home, creating a centralized system that can also be managed from an iPad. Control lighting throughout the home, garage doors, security cameras, locks, thermostats, sprinkler and irrigation systems, appliances, and numerous home-maintenance functions--all from one connected system. This exceptional level of automation puts virtually the entire property at your fingertips and makes managing the home remarkably simple.The home also features an owned-outright solar system, providing the benefits of solar without an associated lease or solar payment.Step outside to your own private backyard retreat featuring a custom 21,000-gallon heated and cooled pool with a tile and PebbleTec finish, two spillways, Baja shelf, integrated seating, and a connected spa with an overflow feature. A covered patio completes the outdoor space and provides an ideal setting for enjoying Arizona's indoor-outdoor lifestyle.With its versatile floor plan, upgraded kitchen, full bar, extensive whole-home automation, owned solar, climate-controlled garage, private courtyard, 3-car garage, and resort-style backyard, this Eastmark home offers an exceptional combination of technology, comfort, and entertaining space. Furniture is negotiable with the sale, offering the opportunity for a more turnkey experience.

Save
Ask
Tour
Hide
Share
Listing Snapshot
Price 
$1,099,000
Days On Site 
17 Days
Bedrooms 
4
Inside Area (SqFt) 
3,282 sqft
Total Baths 
3
Full Baths 
3
Partial Baths 
N/A
Lot Size 
0.26 Acres
Year Built 
2017
MLS® Number 
7087283
Status 
Active
Property Tax 
$3,785
HOA/Condo/Coop Fees 
$114 monthly
Sq Ft Source 
Assessor
Friends & Family
Recent Activity
16 hours agoListing updated with changes from the MLS®
3 weeks agoListing first seen on site
General Features
Acres 
0.26
Disclosures 
Seller Discl Avail
Energy Features 
Solar
Foundation 
Slab
Garage 
Yes
Garage Spaces 
3
Land Lease 
No
Levels 
One
Number Of Stories 
1
Parking Spaces 
3
Property Sub Type 
Single Family Residence
Sewer 
Public Sewer
SqFt Total 
3282
Utilities 
Natural Gas Connected
Water Source 
Public
Interior Features
Appliances 
DishwasherDisposalRefrigeratorGas CooktopMicrowaveBuilt-In Gas OvenGas RangeWasherDryerWater Softener OwnedENERGY STAR Qualified DryerENERGY STAR Qualified Washer
Cooling 
Ceiling Fan(s)Central AirENERGY STAR Qualified Equipment
Fireplace 
Yes
Fireplace Features 
Fire Pit
Fireplaces 
1
Flooring 
VinylTile
Heating 
Natural GasENERGY STAR Qualified Equipment
Interior 
Double VanityEat-in KitchenBreakfast BarKitchen IslandGranite CountersSmart HomeWet BarHigh Ceilings
Laundry Features 
Gas Dryer Hookup
Spa 
Yes
Window Features 
Low Emissivity WindowsTinted WindowsScreensDouble Pane Windows
Save
Ask
Tour
Hide
Share
Exterior Features
Construction Details 
Stucco
Exterior 
Private YardRain Gutters
Fencing 
BlockBack Yard
Lot Features 
Desert FrontDesert BackSprinklers In FrontSprinklers In Rear
Patio And Porch 
Patio
Pool Features 
HeatedOutdoor PoolLap
Private Pool 
Yes
Roof 
TileConcrete
Spa 
Yes
Spa Features 
PrivateHeated
Windows/Doors 
Low Emissivity WindowsTinted WindowsScreensDouble Pane Windows
Community Features
Association Fee 
$114.0
Association Fee Frequency 
Monthly
Community Features 
PlaygroundClubhouseSidewalks
School District 
Queen Creek Unified District
Township 
1S
Financing Terms Available 
CashConventional
Schools
School District
Queen Creek Unified District
Elementary School
Silver Valley Elementary
Middle School
Eastmark High School
High School
Eastmark High School
Listing courtesy of Realty ONE Group.


All information should be verified by the recipient and none is guaranteed as accurate by ARMLS. Copyright 2026 Arizona Regional Multiple Listing Service, Inc. All rights reserved.
Last checked: 2026-10-18 11:22 PM UTC

Neighborhood & Commute
Source: Walkscore
Save
Ask
Tour
Hide
Share