Save
Ask
Tour
Hide
Share
$700,000
12 Days On Site

4057 S ELECTRON --
Mesa, AZ 85212

For Sale|Single Family Residence|Active
4
Beds
4
Total Baths
3
Full Baths
1
Partial Bath
3,073
SqFt
$228
/SqFt
2020
Built
Subdivision:
EASTMARK DEVELOPMENT UNIT 5/6 SOUTH PRCLS 6-16 6-
County:
Maricopa

Due to the health concerns created by Coronavirus we are offering personal 1-1 online video walkthough tours where possible.
Call Now: 602-644-1416
Is this the listing for you? We can help make it yours.
602-644-1416
4057 S ELECTRON --4057 S ELECTRON --4057 S ELECTRON --4057 S ELECTRON --
Save
Ask
Tour
Hide
Share

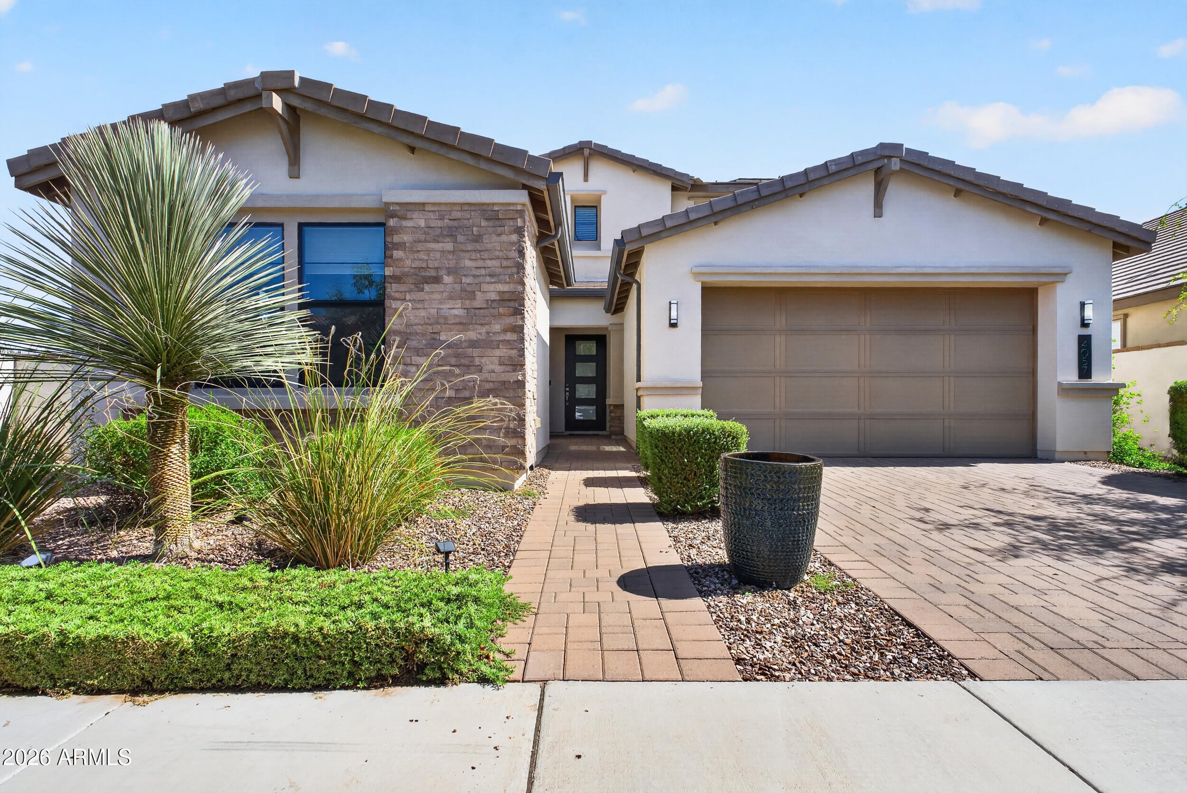
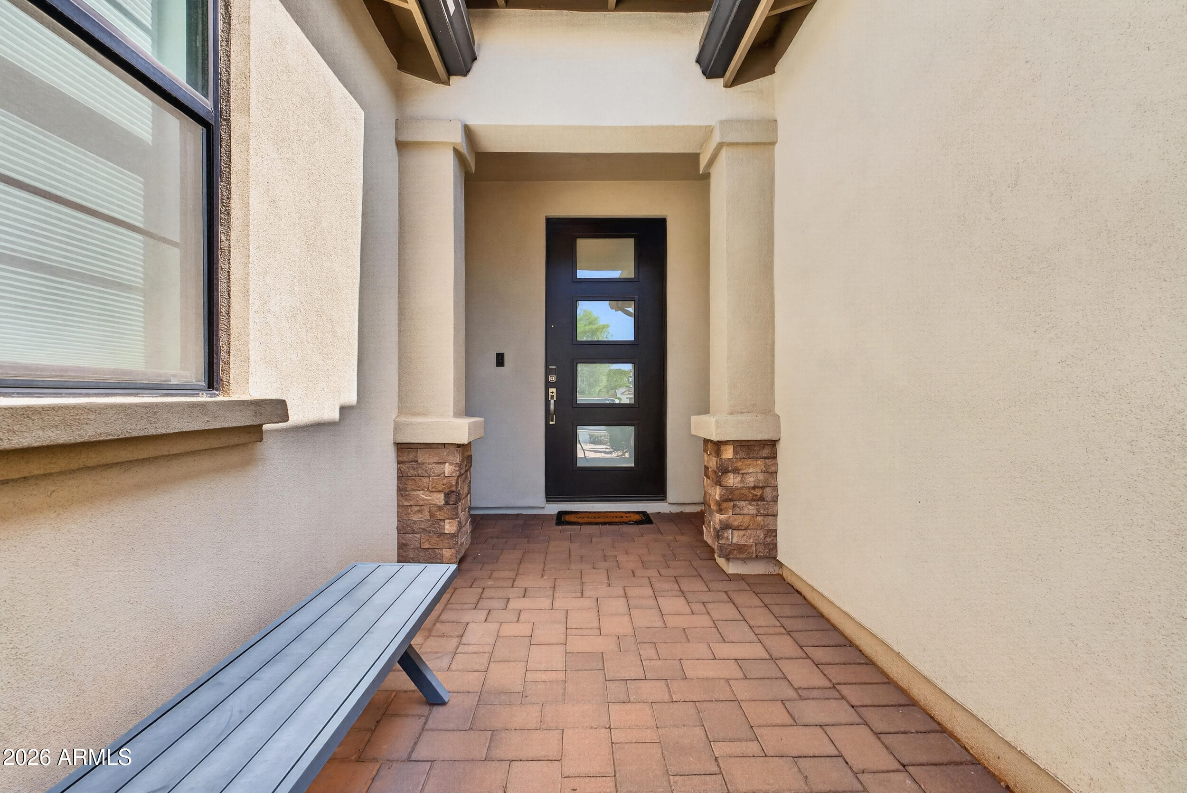
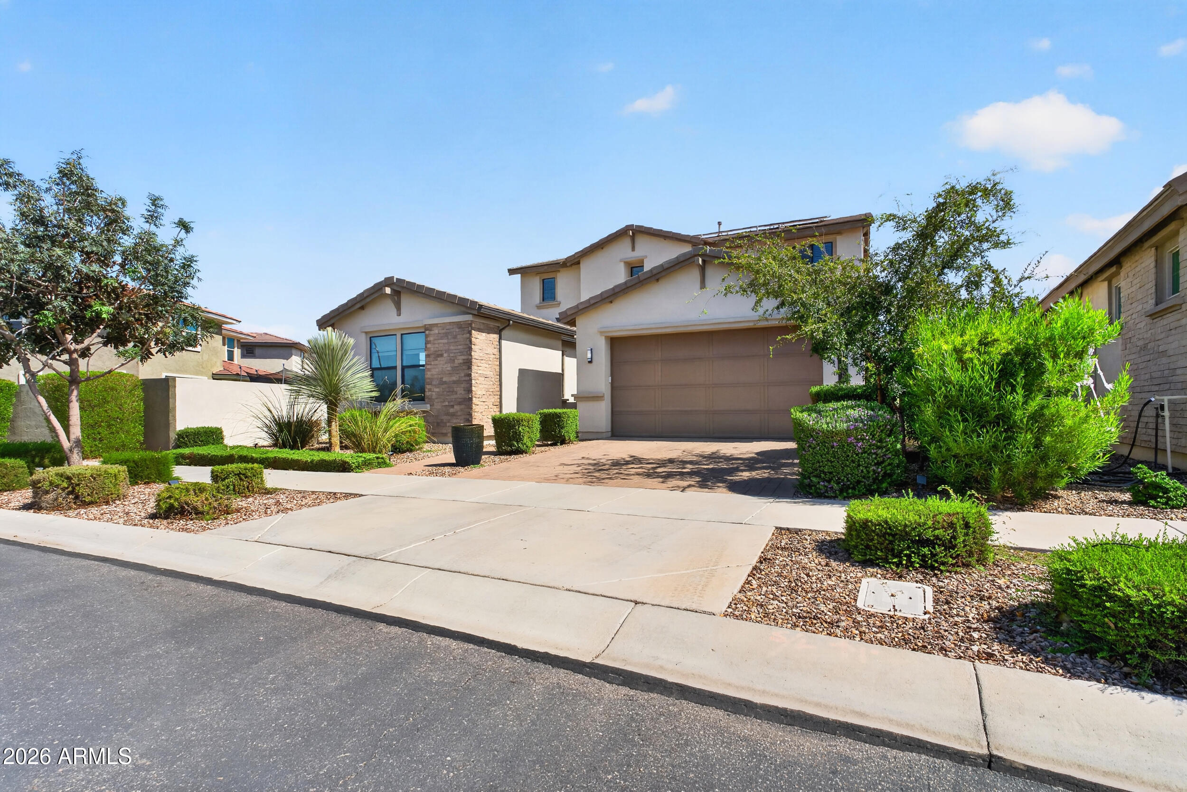
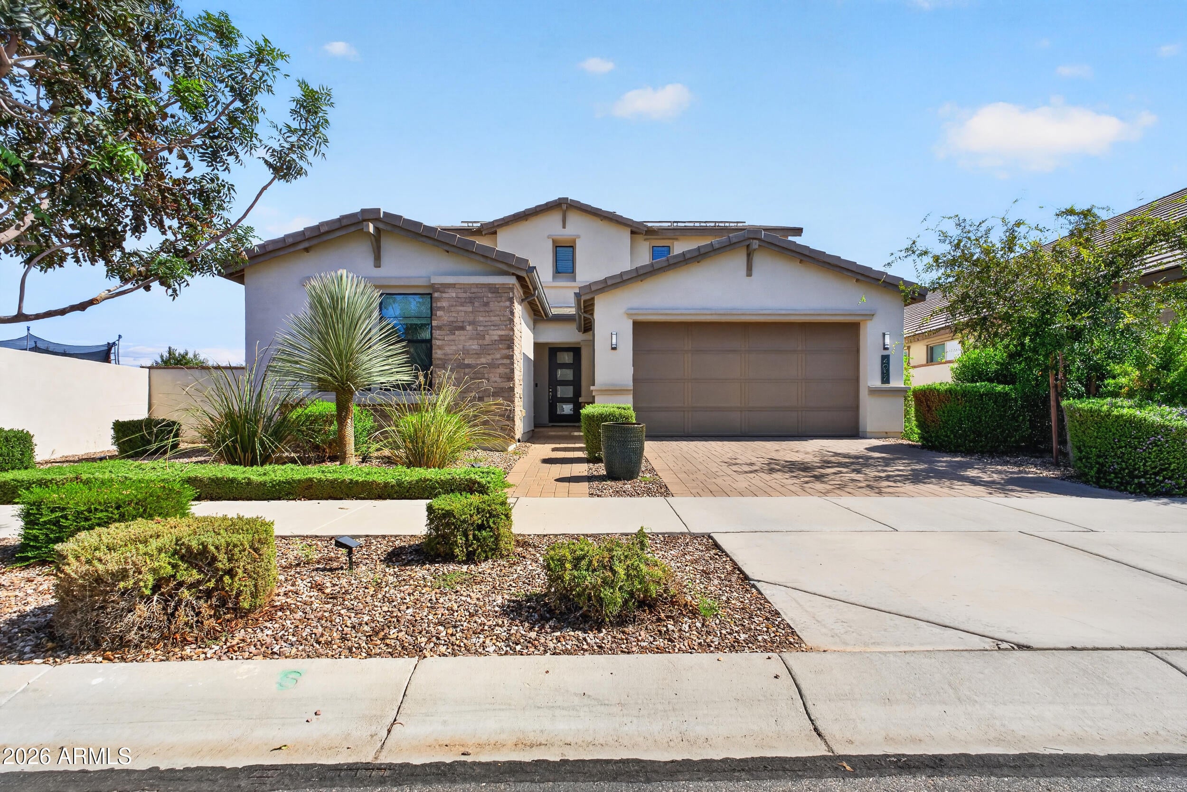
Live the Eastmark lifestyle on one of the community's largest lots! This 2020 Shea Homes residence sits on 9,589 SF with a raw-land backyard waiting for your vision: picture weekends by your own pool, games on a sport or half basketball court, and evenings entertaining under the city lights. Inside, 4 beds plus den, 3.5 baths, and a bonus/media/game room give everyone space to gather or unwind. Step outside to Eastmark's Great Park, lake, pools, trails, and year-round community events. Gilbert Unified schools, nearby dining and shopping, and easy access to the 24 & 202 make every day easier. Come build the backyard and the memories you've been dreaming of!

Save
Ask
Tour
Hide
Share
Listing Snapshot
Price 
$700,000
Days On Site 
12 Days
Bedrooms 
4
Inside Area (SqFt) 
3,073 sqft
Total Baths 
4
Full Baths 
3
Partial Baths 
1
Lot Size 
0.22 Acres
Year Built 
2020
MLS® Number 
7088755
Status 
Active
Property Tax 
$3,021
HOA/Condo/Coop Fees 
$128 monthly
Sq Ft Source 
Assessor
Friends & Family
Recent Activity
a week agoListing updated with changes from the MLS®
a week agoPrice changed to $700,000
2 weeks agoStatus changed to Active
2 weeks agoListing first seen on site
General Features
Acres 
0.22
Additional Property Use 
Other
Cross Street 
E Elliot Road & S Everton Terrace
Disclosures 
Seller Discl Avail
Garage 
Yes
Garage Spaces 
3
Land Lease 
No
Levels 
Two
Number Of Stories 
2
Parking 
Golf Cart GarageGarage Door Opener
Parking Spaces 
2
Property Sub Type 
Single Family Residence
Sewer 
Public Sewer
SqFt Total 
3073
Style 
Ranch
Water Source 
Public
Interior Features
Appliances 
DishwasherGas CooktopMicrowaveBuilt-In Gas OvenGas Range
Cooling 
Ceiling Fan(s)Central Air
Flooring 
CarpetTile
Heating 
Electric
Interior 
Double VanityEat-in KitchenBreakfast BarKitchen IslandHigh Ceilings
Laundry Features 
Washer HookupInside
Window Features 
Double Pane Windows
Save
Ask
Tour
Hide
Share
Exterior Features
Construction Details 
Stucco
Fencing 
Back Yard
Lot Features 
Desert Front
Pool Features 
Fenced
Roof 
Tile
Spa Features 
None
View 
CityCity Lights
Waterview 
CityCity Lights
Windows/Doors 
Double Pane Windows
Community Features
Association Fee 
$52.0
Association Fee Frequency 
Monthly
Additional Association Fee 
$76.0
Additional Association Fee Frequency 
Monthly
Community Features 
LakePlaygroundClubhouseSidewalks
School District 
Gilbert Unified District
Township 
1S
Financing Terms Available 
CashVA LoanFHAConventional
Roads 
Asphalt
Schools
School District
Gilbert Unified District
Elementary School
Meridian
Middle School
Desert Ridge Jr. High
High School
Desert Ridge High
Listing courtesy of HomeSmart.


All information should be verified by the recipient and none is guaranteed as accurate by ARMLS. Copyright 2026 Arizona Regional Multiple Listing Service, Inc. All rights reserved.
Last checked: 2026-10-18 11:17 PM UTC

Neighborhood & Commute
Source: Walkscore
Save
Ask
Tour
Hide
Share